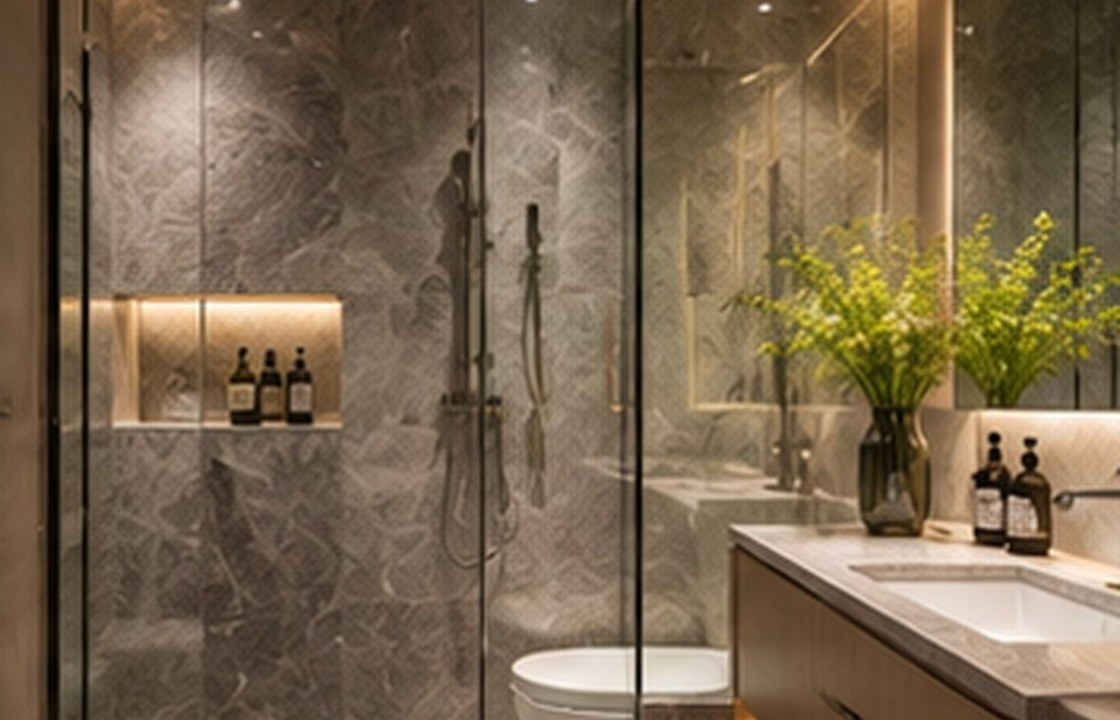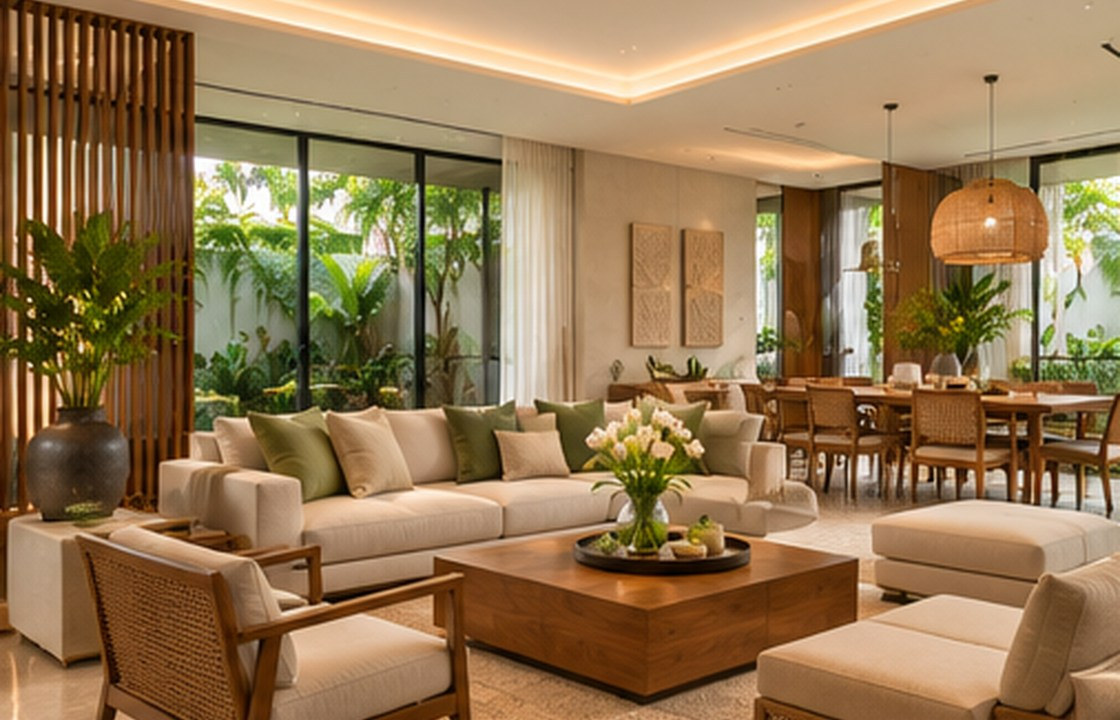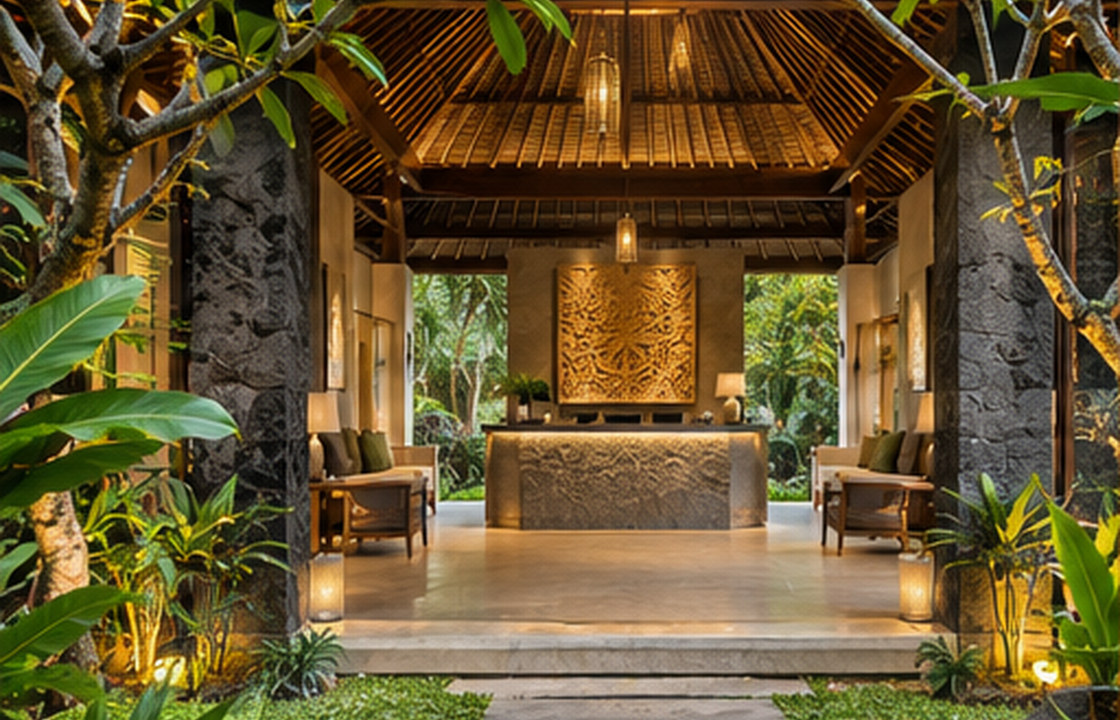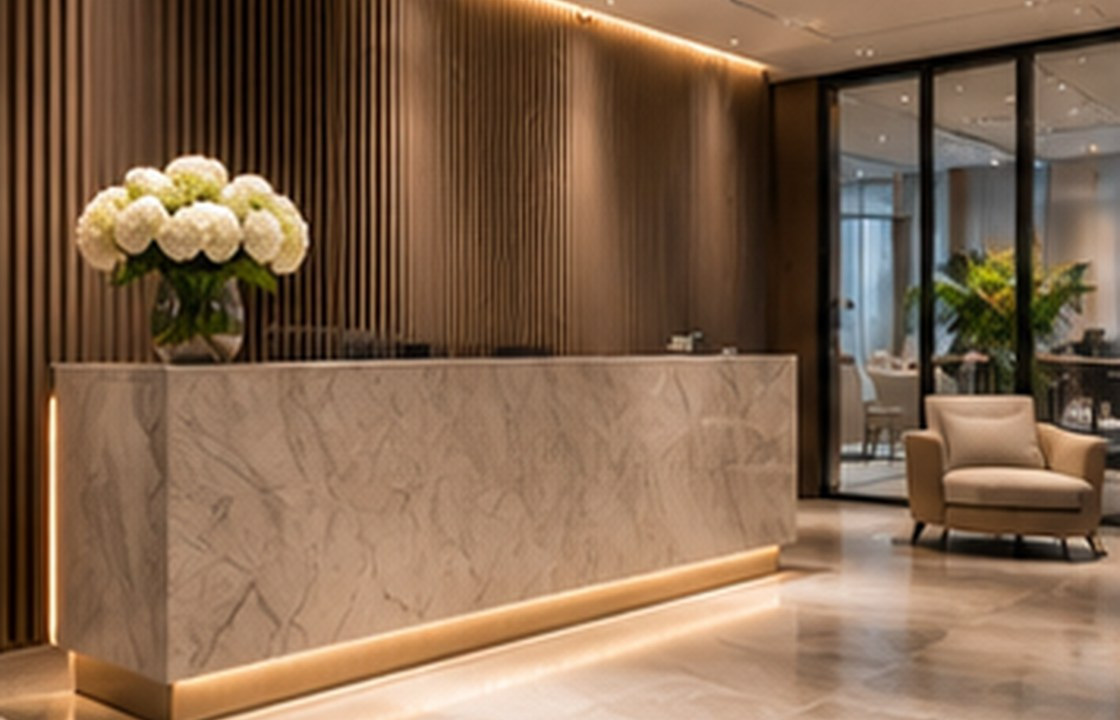
A well-designed wellness reception should reduce uncertainty from the moment a guest arrives. Clear check-in, discreet storage, comfortable waiting, privacy and a calm transition into treatments matter more than a lavish counter.
Draw arrival-to-treatment movement; Confirm check-in privacy; Separate waiting from treatment noise.
Define the guest journey step by step
Map appointment confirmation, arrival, welcome, consultation, changing, treatment and departure. Each stage has different needs for privacy and staff assistance. A guest should not have to wander past treatment rooms to find the desk. Consider how late arrivals and companions are handled without disturbing others.
Use spatial cues rather than excessive signage
Lighting, flooring changes and furniture can suggest where to pause or move next. Keep the reception desk apparent without making it the only visual feature. Consider the sound of check-in conversations and whether personal information can be overheard from the waiting area. Locate changing and washroom routes in a way that is discreet but legible.
Provide waiting that respects different needs
A short waiting period may still involve shoes, bags, refreshments or forms. Choose comfortable seating with practical personal space. Not every guest wants to sit facing another group. Provide a calm setting without creating uncomfortable darkness; clear wayfinding and safe circulation remain necessary. Design for staff to reset and clean the space between arrivals.
Coordinate brand identity with maintenance
Material, scent, music and lighting can create a coherent identity, but none should mask an uncomfortable layout. Avoid finishes that are impossible to clean near drinks or wet feet. Check access for reception technology and storage. The experience should remain consistent on busy days, not only when the reception is empty.
Consider sensory differences among guests
Some guests prefer a quiet, low-stimulation reception; others appreciate music and scent. Allow choices where practical and avoid fragrances or lighting that are overwhelming. A legible, welcoming environment is more inclusive than one designed around a single idealised visitor.
Link the desk to staff workflow
Reception teams may manage payments, schedules, products and enquiries at the same point. Provide the right storage and technology access without exposing cables or confidential records. A calm guest-facing surface requires a practical back-of-house arrangement.
How this could work in Bali
A small Seminyak day spa may use one visible welcome point, a sheltered lounge niche and a quiet transition corridor. Such a sequence can feel more personal than a large, acoustically exposed reception hall.
Balance experience and operation
The key trade-off is openness versus discretion. Guests need to recognise help quickly, yet consultation and treatment transitions should not feel public.
Practical review checklist
- Draw arrival-to-treatment movement
- Confirm check-in privacy
- Separate waiting from treatment noise
- Plan bag and shoe storage
- Check cleaning and reception operations
Turn this checklist into a coordinated review with the owner, operator, designers and relevant technical specialists. Confirm which items belong to the appointed scope before drawings, procurement or construction are authorised.
Frequently asked questions
What is the most important feature of a spa reception?
A clear and comfortable arrival sequence that protects privacy and makes the next step obvious.
Should wellness reception be completely silent?
Not necessarily. The priority is controlled, appropriate sound and privacy rather than an artificial feeling of silence.
How can a small spa reception feel premium?
Through good proportions, clear staff service, comfortable seating and a restrained, consistent material and lighting palette.
Moving from idea to a clear brief
A useful next step is to collect photographs of the existing site, a measured plan where available, an outline of users and operations, target timing and the decisions that remain open. A design consultation can then focus on scope, priorities and technical interfaces before materials and furniture are ordered. Local permissions and specialist requirements should be checked with appropriately qualified advisers.
Explore Interior Design Bali’s expertise, browse the project collection, or begin a project conversation.