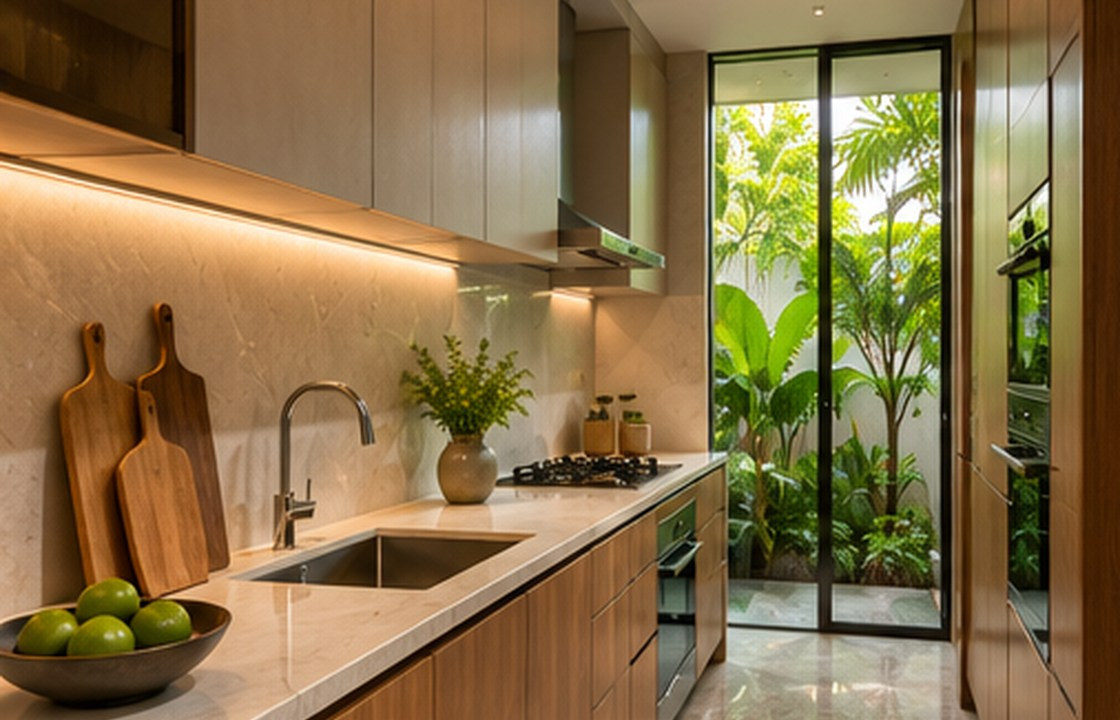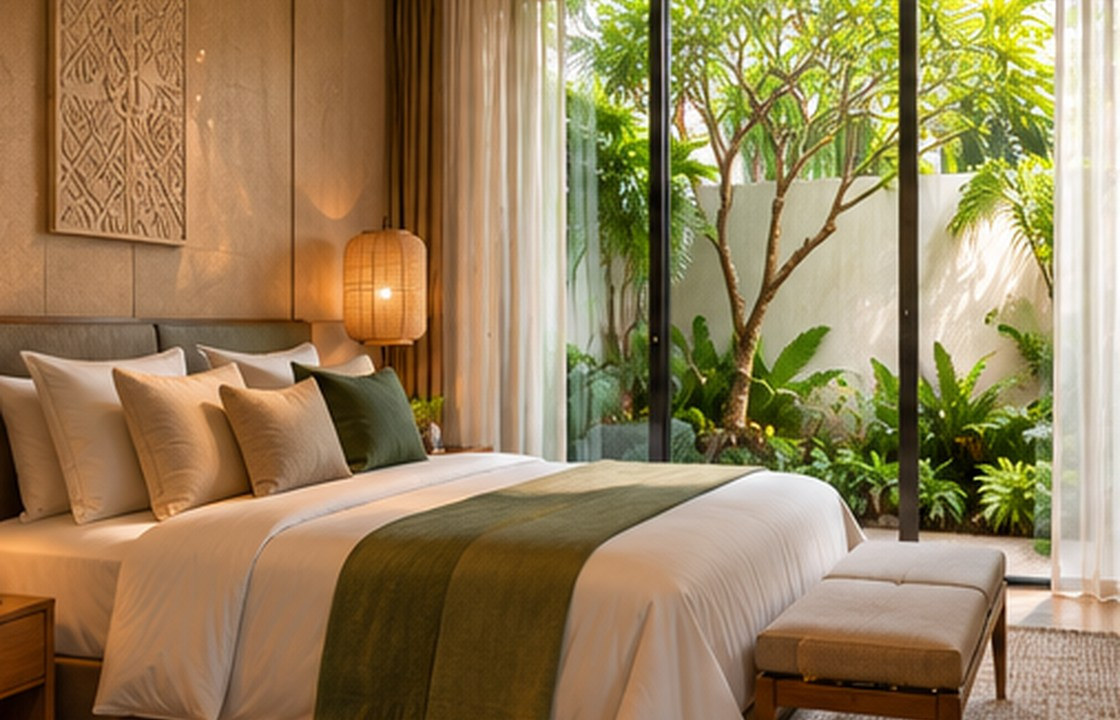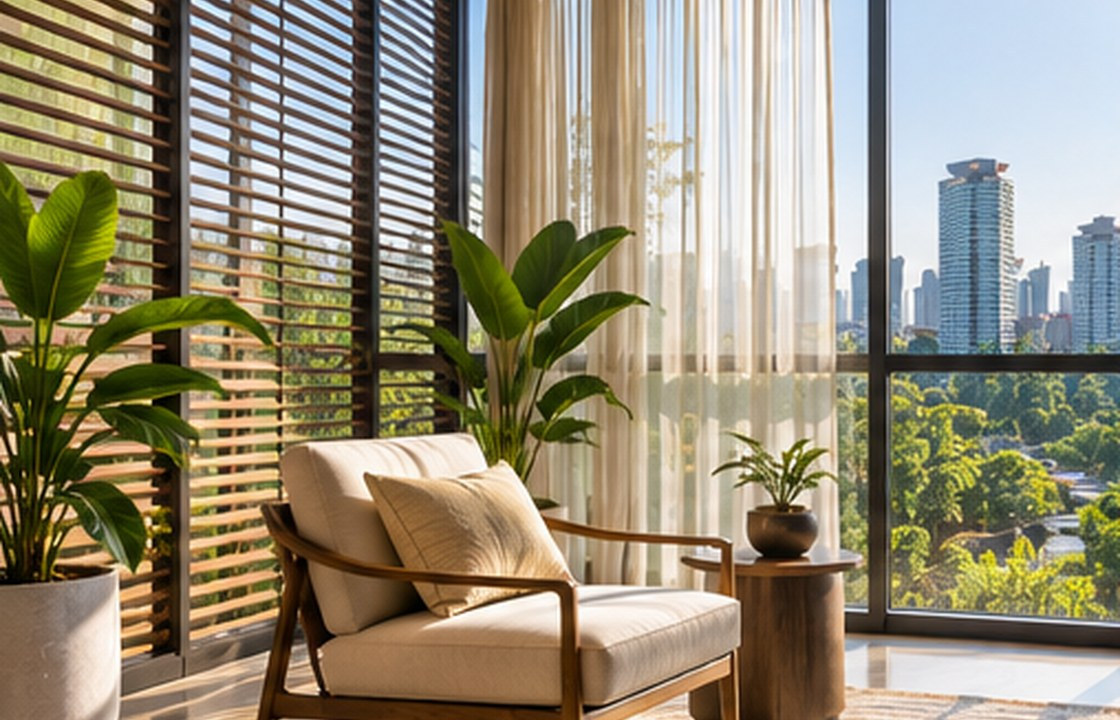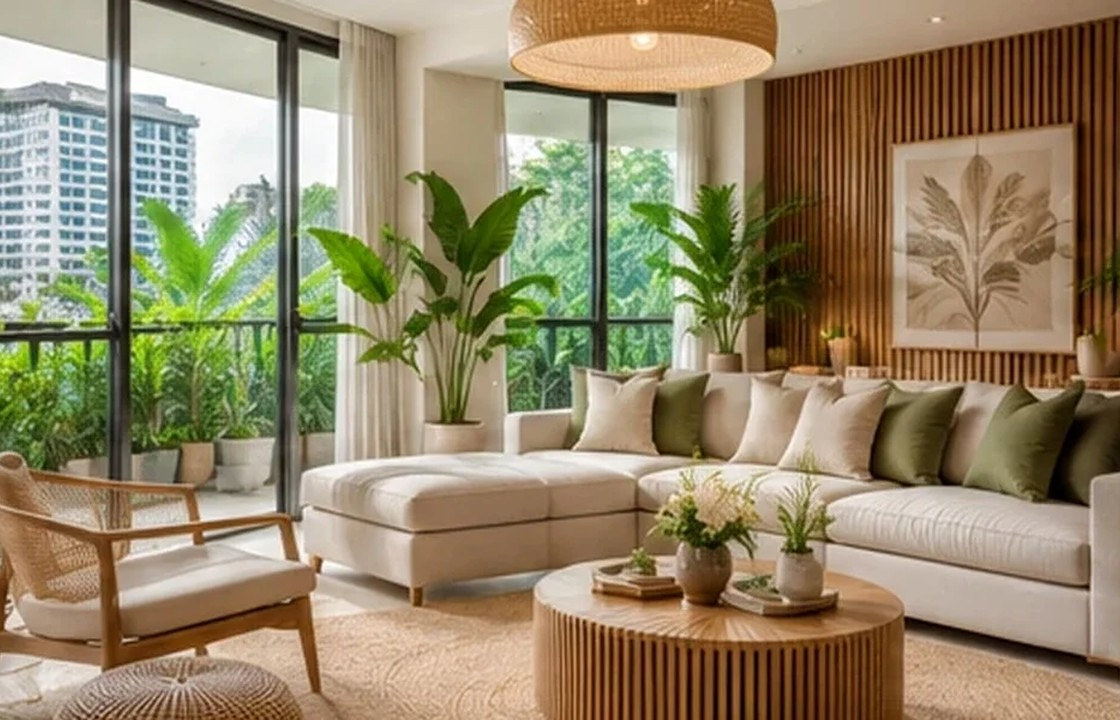
A Bali villa living room becomes more useful when seating, shade, views and airflow work together. The aim is to make garden access effortless without allowing glare, insects or rain to dictate how the room can be used.
Test views from seating eye level; Draw furniture and doors at full size; Plan afternoon sun and adjustable shade.
Frame the view from the place people sit
Begin at eye level on the sofa rather than from the most flattering camera position. Locate seating to enjoy a pool, garden or courtyard while retaining a comfortable viewing angle to conversation partners. Check whether low afternoon sun will shine directly into seated guests’ faces. A planted frame can focus a view without making every wall transparent.
Plan furniture before glazing
Very wide door openings leave little wall for electrical equipment, storage or artwork. Plot real furniture dimensions and paths around tables before deciding the glazing system. Allow curtains and screens to stack without blocking doors or cabinets. A flexible chair position often delivers more everyday comfort than a perfectly symmetrical presentation.
Make natural textures practical
Timber, woven material and natural stone offer warmth but need selection for specific exposure and cleaning routines. Use exterior-appropriate products wherever splash, humidity or direct sun is possible. Ask whether cushions can be removed, upholstery can be cleaned and a damaged panel can be replaced. Choose the tactile quality intentionally, not because a material looks natural in a sample image.
Support different social settings
One villa living room may host relaxed mornings, group conversations and quiet reading. Combine a primary seating group with a secondary perch or window seat. Use several lighting circuits so evening use does not depend on harsh central lighting. Place power outlets where guests actually charge devices and where cleaning staff can reach them safely.
Use outdoor views as part of the interior composition
A garden is not simply scenery beyond the glass. Position planting, exterior lighting and focal elements with the internal seating arrangement in mind. The landscape should remain attractive through seasonal growth and routine maintenance. Close coordination between interior and landscape designers is essential where the view is central.
Check comfort at different levels of occupancy
Two guests may want a quiet reading room, while a larger group may gather around the same table. Test both settings with realistic furniture arrangements. Flexible occasional seating is useful when it does not obstruct main circulation or become permanent visual clutter.
How this could work in Bali
A Canggu villa with a small landscaped courtyard might position the main sofa perpendicular to a sliding garden door, giving a clear view and keeping the centre circulation route free. A shaded niche can handle afternoon sun without hiding the planting.
Balance experience and operation
Opening a whole facade maximises views but may reduce control over acoustics and weather. Consider adjustable panels and covered edges before committing to a permanent open-plan arrangement.
Practical review checklist
- Test views from seating eye level
- Draw furniture and doors at full size
- Plan afternoon sun and adjustable shade
- Select cleanable textiles and finishes
- Create separate evening lighting scenes
Turn this checklist into a coordinated review with the owner, operator, designers and relevant technical specialists. Confirm which items belong to the appointed scope before drawings, procurement or construction are authorised.
Frequently asked questions
What makes a Bali villa living room feel spacious?
Clear movement paths, controlled daylight, well-scaled furniture and a strong visual connection to the garden can make modest rooms feel more open.
Should every villa living room be open-air?
No. Some sites and guests benefit from enclosed, conditioned rooms with operable edges. Decide from weather exposure, privacy and the intended use.
How do you choose furniture for tropical living?
Consider comfort, cleaning, sunlight, humidity and replacement availability, not appearance alone.
Moving from idea to a clear brief
A useful next step is to collect photographs of the existing site, a measured plan where available, an outline of users and operations, target timing and the decisions that remain open. A design consultation can then focus on scope, priorities and technical interfaces before materials and furniture are ordered. Local permissions and specialist requirements should be checked with appropriately qualified advisers.
Explore Interior Design Bali’s expertise, browse the project collection, or begin a project conversation.