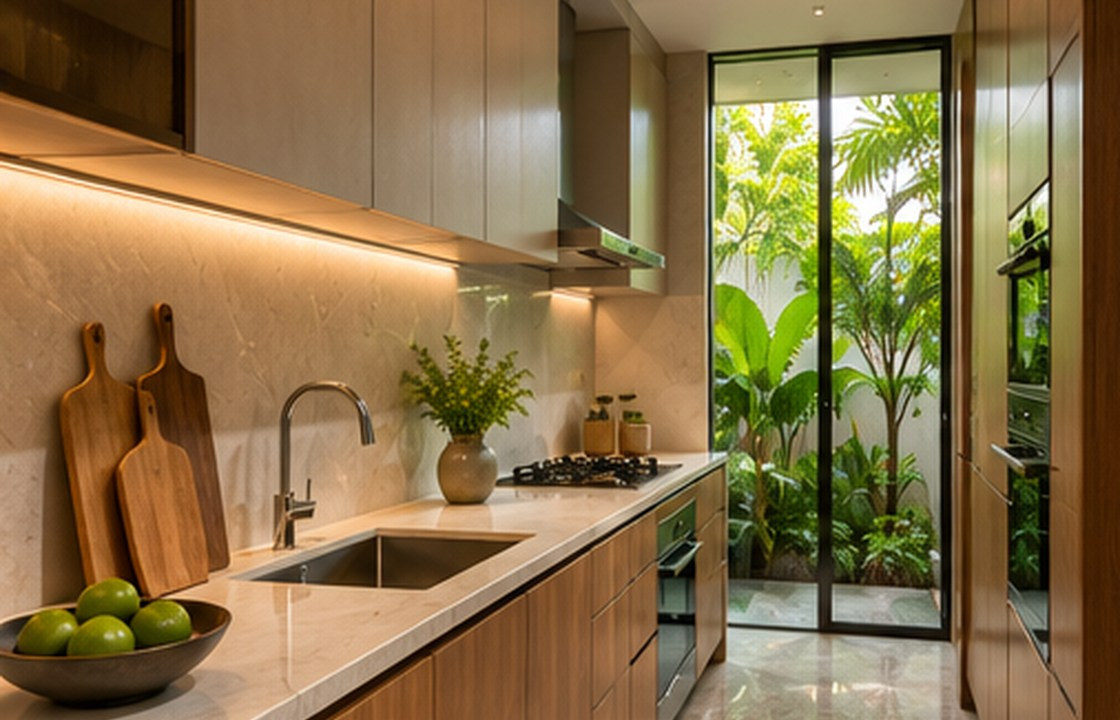
A practical Bali villa kitchen begins with how residents cook, serve and clean. Layout, ventilation, storage, durable surfaces and the relationship with dining areas should guide the design before an island or statement material is selected.
Map a complete meal preparation workflow; Check ventilation and appliance clearances; Review wet-area joinery detailing.
Separate preparation, cooking and clearing
Draw the movement from groceries to pantry, refrigerator, preparation surface, cooking zone and washing area. Guests who cook occasionally have different needs from a villa with a private chef. Identify where serving dishes wait and where used items return after meals. A large island with no clear work sequence may be less useful than a compact, properly organised kitchen.
Decide what should be visible to guests
An open kitchen supports social interaction, but extraction, clutter and noise can affect the adjacent living area. Some properties benefit from a secondary preparation or wash-up area. Determine which appliances, bins and cleaning supplies should stay discreet. Avoid placing the sink where every unwashed dish becomes the dining-room focal point.
Choose countertops and joinery for maintenance
Ask how surfaces respond to spills, stains, heat and cleaning products. Draw cabinet ventilation and access for equipment rather than sealing every void for a seamless look. In humid environments, substrate, edge sealing and installation quality can matter as much as the decorative laminate. Request samples and care instructions from suppliers.
Detail the user experience at night
A kitchen can look inviting in daylight but become uncomfortable without under-cabinet task lighting. Position switches, sockets, appliance access and storage to suit the people who use the space. Check circulation when refrigerator, oven and dishwasher doors are open. Good kitchen planning removes small daily frustrations before they become expensive construction changes.
Make storage visible to the person cooking
Deep cabinets and clever corner systems are useful only when items can be retrieved easily. Allocate frequently used tools near their work zones and reserve remote shelves for infrequent items. Review how guests understand the storage on their first day and how staff reset the kitchen after checkout.
Coordinate plumbing and joinery early
Sink position, dishwasher connections, water filtration and waste access can affect cabinet proportions and waterproof detailing. Ask technical designers and installers to coordinate these interfaces before custom joinery fabrication. A small service hatch may save substantial disruption later.
How this could work in Bali
For a villa in Pererenan that hosts family dinners, a compact preparation kitchen connected to a shaded dining terrace may be preferable to an oversized island. Clear serving space and good task lighting matter more than decorative fittings.
Balance experience and operation
Open kitchens bring social energy but expose clutter and cooking noise. Decide the level of openness with the operator or resident, then coordinate ventilation and screening instead of solving everything with furniture.
Practical review checklist
- Map a complete meal preparation workflow
- Check ventilation and appliance clearances
- Review wet-area joinery detailing
- Locate task lighting and sockets
- Test the dining-to-kitchen service path
Turn this checklist into a coordinated review with the owner, operator, designers and relevant technical specialists. Confirm which items belong to the appointed scope before drawings, procurement or construction are authorised.
Frequently asked questions
Is a kitchen island necessary in a Bali villa?
Not always. An island is useful only when it improves preparation, seating or circulation without crowding essential work zones.
Which materials work best for a tropical kitchen?
Materials with proven cleaning, moisture and durability performance are preferable; suitability depends on exposure and maintenance routines.
Should a villa have a separate service kitchen?
It depends on the operating model. Villas with regular staff service may benefit from a second preparation or wash-up zone.
Moving from idea to a clear brief
A useful next step is to collect photographs of the existing site, a measured plan where available, an outline of users and operations, target timing and the decisions that remain open. A design consultation can then focus on scope, priorities and technical interfaces before materials and furniture are ordered. Local permissions and specialist requirements should be checked with appropriately qualified advisers.
Explore Interior Design Bali’s expertise, browse the project collection, or begin a project conversation.