Comfortable multi-generational villa interiors balance independence with shared living. Bedroom placement, privacy, safe access and flexible furniture are more useful than assuming every guest wants the same layout.
Map each generation’s movement needs; Check bedroom-to-bathroom access; Provide quiet alternative seating.
Plan for different daily routines
Older relatives may prefer quieter, easily reached rooms while teenagers may want separation from shared spaces. Map the expected morning and evening routines before assigning room locations. Consider who uses stairs, who needs an early breakfast and where children play. Bedrooms do not need identical sizes if their relationship to bathrooms and communal zones is carefully considered.
Reduce unnecessary changes of level
A dramatic split-level plan may create difficulty for some guests. Review access from drop-off to bedroom, bathroom, dining and outdoor seating. Where an accessible route is needed, involve qualified specialists early and confirm local requirements; do not treat a last-minute portable ramp as an inclusive design strategy. Make wayfinding clear and avoid confusing thresholds.
Give shared areas more than one mood
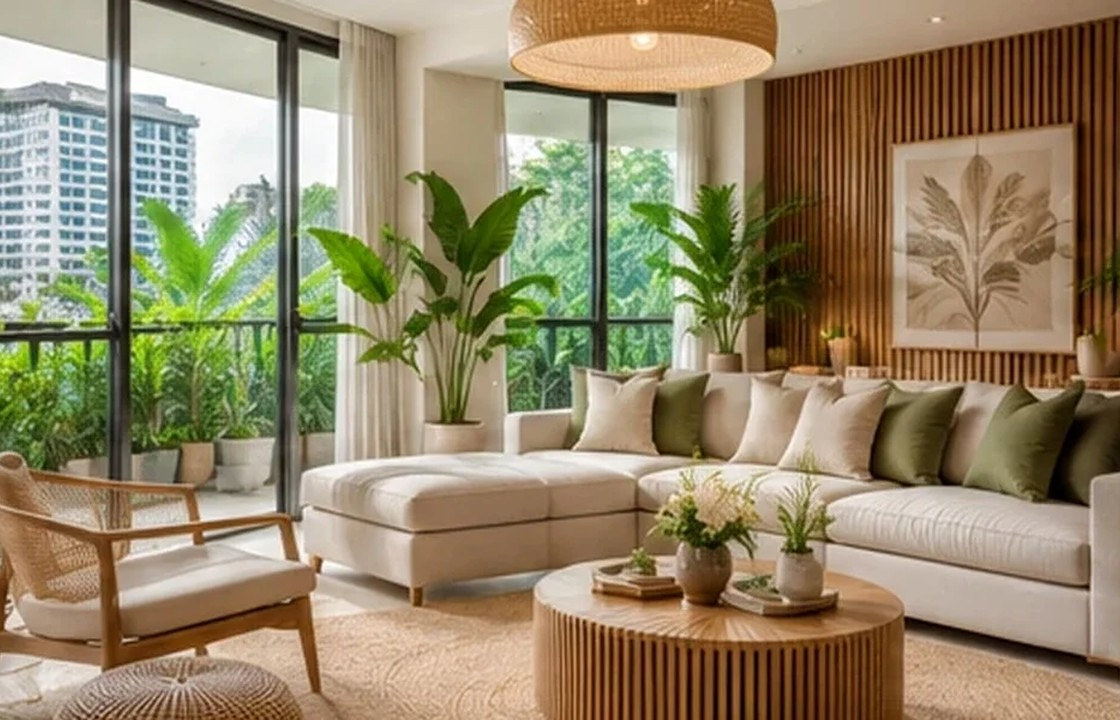
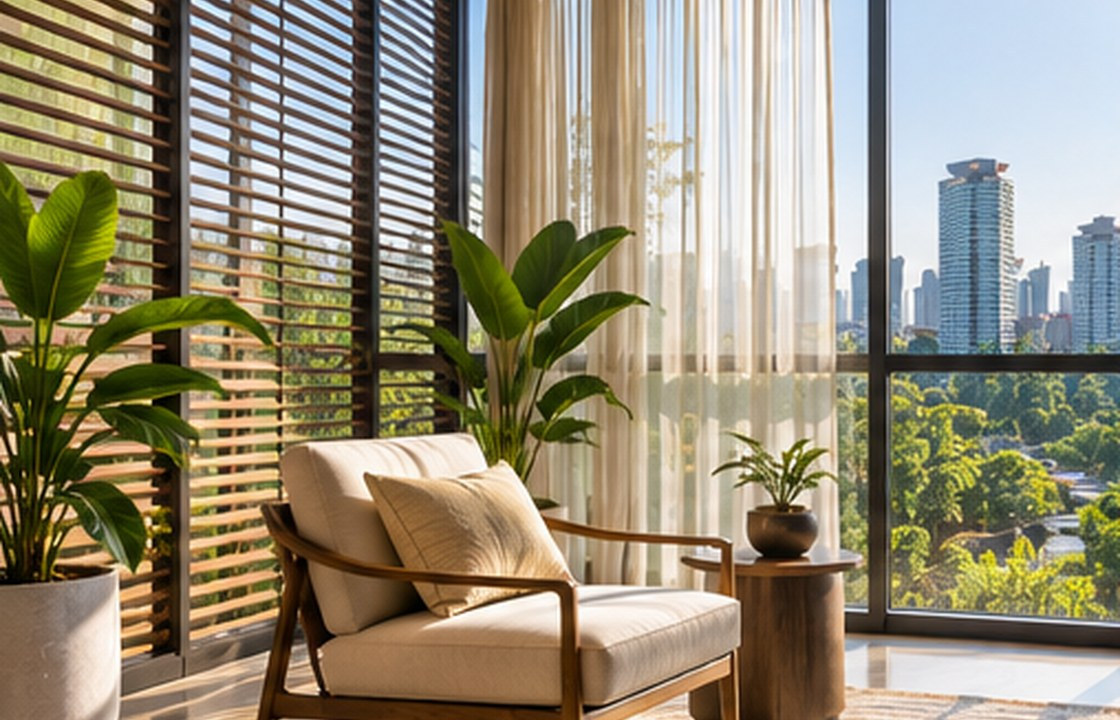
A large central lounge can support family gatherings but should not force every activity into one noisy room. Provide a sheltered outdoor corner, reading nook or secondary small sitting room where possible. Layer lighting and acoustic separation so a television does not dominate the whole villa. Privacy screens should be easy to operate rather than decorative obstacles.
Allow bedrooms to adapt over time
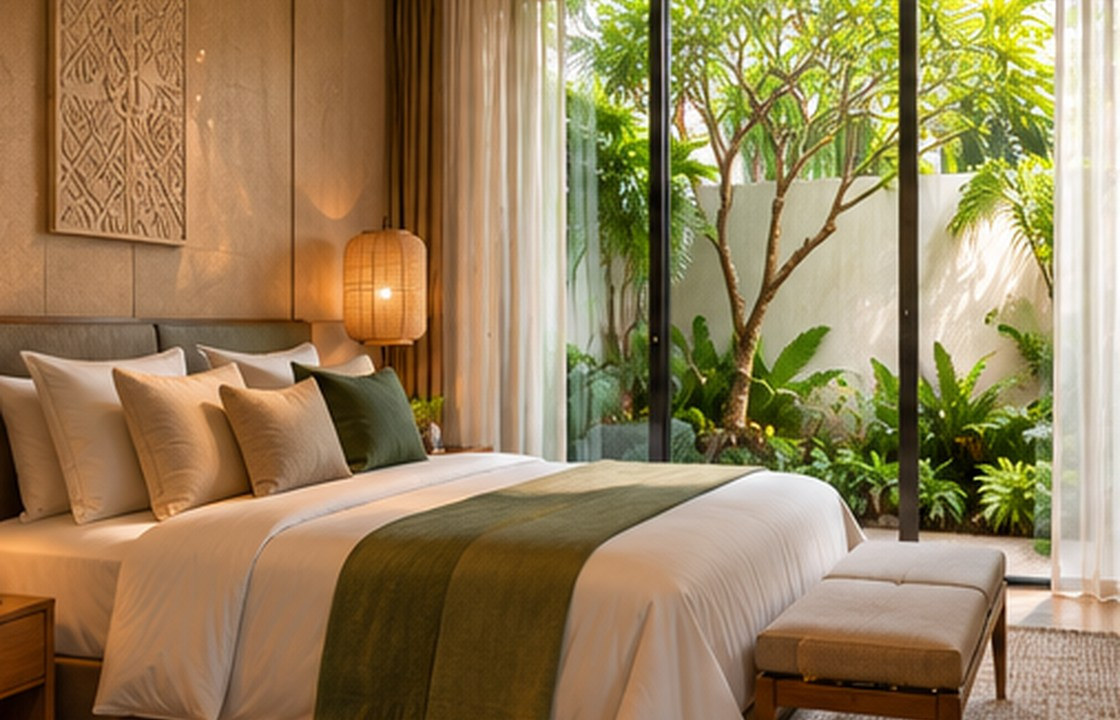
Some rooms may alternate between children, friends and older relatives. Plan furniture footprints, luggage storage and bedside lighting for more than one scenario. Keep accessible power, adequate wardrobe space and simple controls. Avoid extremely delicate finishes where guests frequently move bags. Record which configurations staff can safely set up without moving heavy fixed furniture.
Design bedrooms around quiet routines
Give each sleeping area practical control over reading light, charging, temperature and curtains where possible. Shared corridors should be easy to navigate quietly after dark. A room that looks generous in plan may feel inconvenient when a guest cannot reach a bathroom without passing through another sleeping zone.
Think about future household changes
An older relative may visit only occasionally, or a child may become a teenager within several years. Avoid over-specific built-ins that prevent other arrangements. Make the most useful long-term decisions—circulation, bathrooms and door widths—before refining textiles or decoration.
How this could work in Bali
An Ubud family property could place one quiet ground-floor suite near shared dining, with children’s rooms farther from the main entrance. The plan then supports both family contact and independent rest without duplicating facilities.
Balance experience and operation
Privacy and convenience can compete: putting all rooms beside the pool maximises access but increases noise. Choose room adjacencies based on actual users and expected routines, not just the view.
Practical review checklist
- Map each generation’s movement needs
- Check bedroom-to-bathroom access
- Provide quiet alternative seating
- Test flexible sleeping configurations
- Review lighting and controls for ease of use
Turn this checklist into a coordinated review with the owner, operator, designers and relevant technical specialists. Confirm which items belong to the appointed scope before drawings, procurement or construction are authorised.
Frequently asked questions
How should bedrooms be arranged in a family villa?
Arrange rooms according to privacy, mobility and daily routines. The right plan is specific to the users rather than a fixed formula.
Does multi-generational design require a larger villa?
Not necessarily. Thoughtful adjacencies, flexible storage and alternative quiet spaces can improve an existing footprint.
What is the first accessibility question to ask?
Whether every intended occupant can reach key rooms safely and comfortably. Specific accessibility details should be reviewed with qualified professionals.
Moving from idea to a clear brief
A useful next step is to collect photographs of the existing site, a measured plan where available, an outline of users and operations, target timing and the decisions that remain open. A design consultation can then focus on scope, priorities and technical interfaces before materials and furniture are ordered. Local permissions and specialist requirements should be checked with appropriately qualified advisers.
Explore Interior Design Bali’s expertise, browse the project collection, or begin a project conversation.