Successful resort indoor–outdoor design balances an open connection to landscape with shade, drainage, security and guest comfort. The threshold must perform during tropical rain and strong sun, not only on a calm photography day.
Map sun, rain and prevailing exposure; Review indoor and outdoor floor levels; Specify operable screens or closures where needed.
Decide what should truly remain open
An expansive opening is useful only when the adjacent space supports the intended activity. Determine which areas can operate naturally ventilated and which need enclosure for acoustic or thermal comfort. At a restaurant edge, insects and wind may influence table use; near guestrooms, privacy matters. Mark the positions of operable screens, doors and weather protection before choosing their finish.
Treat the threshold as infrastructure
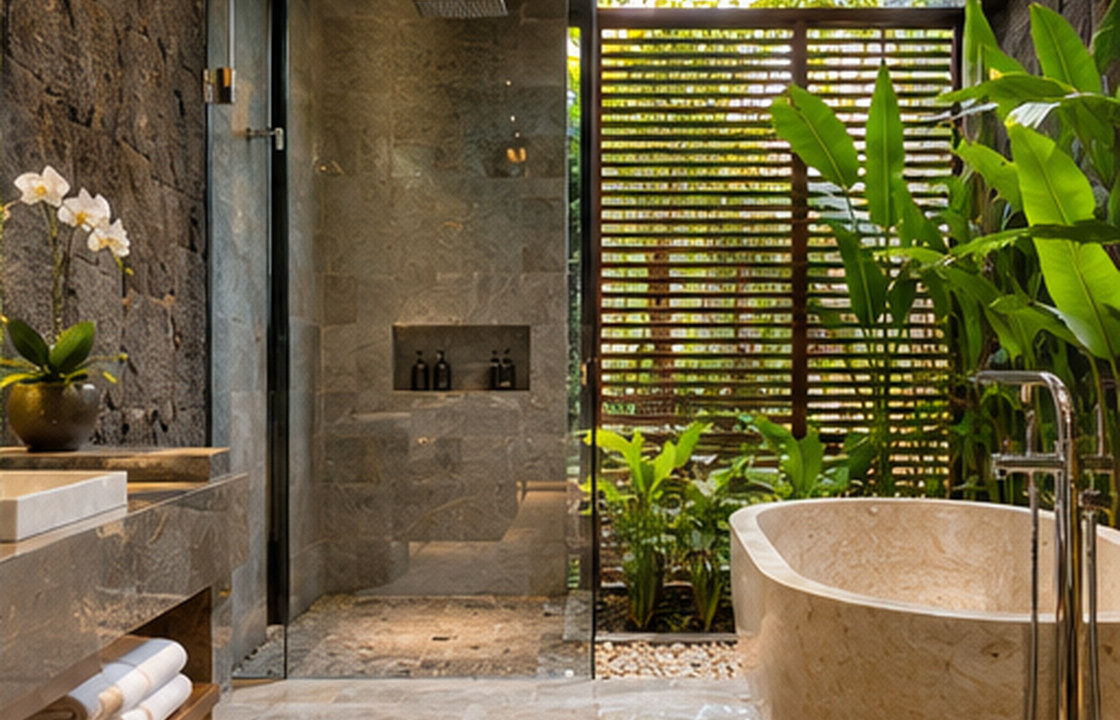
Exterior paving and interior floors need coordinated levels, drainage and a sensible route when wet. Consider wind-driven rain and water flowing from garden beds or pool decks. Details for drains, door tracks and waterproofing deserve as much attention as timber profiles. A transition that looks seamless in elevation but leaks during storms is not a successful design solution.
Create layers of shade and privacy
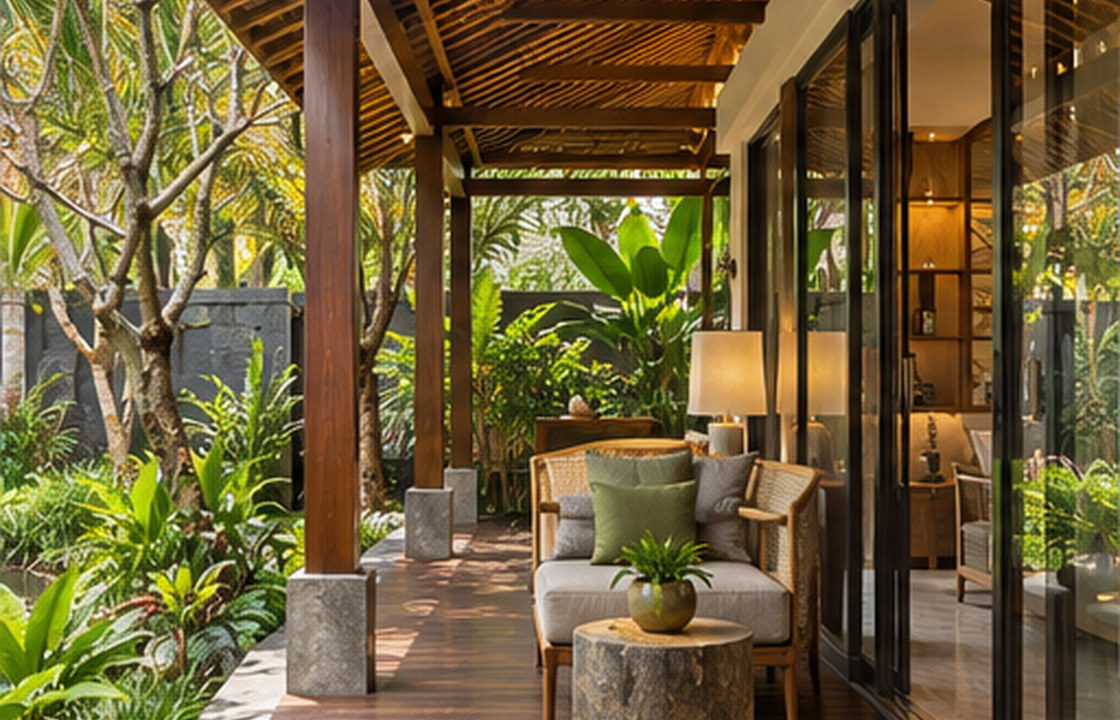
Covered verandas, planting, screens and roof overhangs can filter glare while keeping the garden connection. Plan for vegetation growth rather than drawing only a newly planted landscape. Consider sightlines from neighbouring villas and service paths. Adjustable screening often offers more useful flexibility than a single permanently open frontage, especially where guest preferences differ.
Coordinate indoor operations with outdoor care
An outdoor lounge brings opportunities and regular maintenance responsibilities. Check where cushions go in heavy rain, how staff clean the floor, where electrical sockets are protected and how furniture is secured. Select components that can be removed or replaced independently. Facilities teams should review the design before procurement so the inviting photograph also represents a realistic operating space.
Test several weather scenarios
Renderings typically show clear skies and calm air. Request design reviews for heavy rain, a windy day, midday sun and night-time use. Include maintenance positions, closed screen configurations and staff access. Weather scenarios should change the plan where necessary, not merely become notes in the specification.
Use transitions to build a sense of arrival
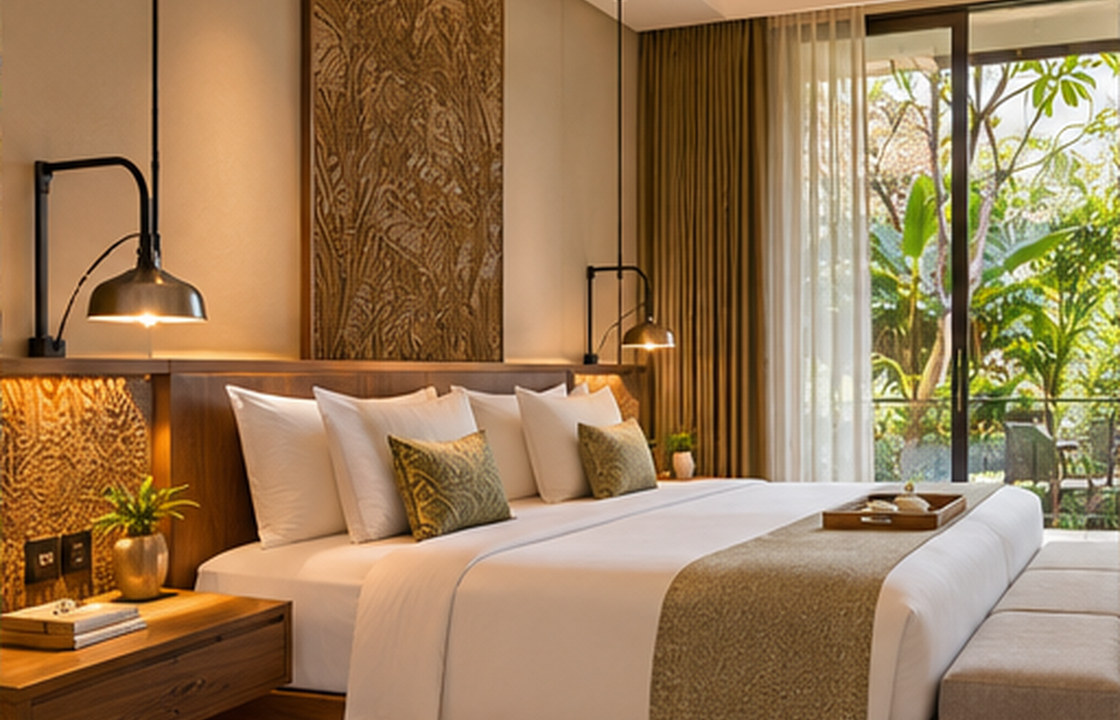
The passage from air-conditioned guestroom to a shaded veranda can be gradual. A covered threshold, planted edge and shift in floor texture can create a meaningful pause. Keep it subtle and consistent with the property story while retaining appropriate technical separation and safe circulation.
How this could work in Bali
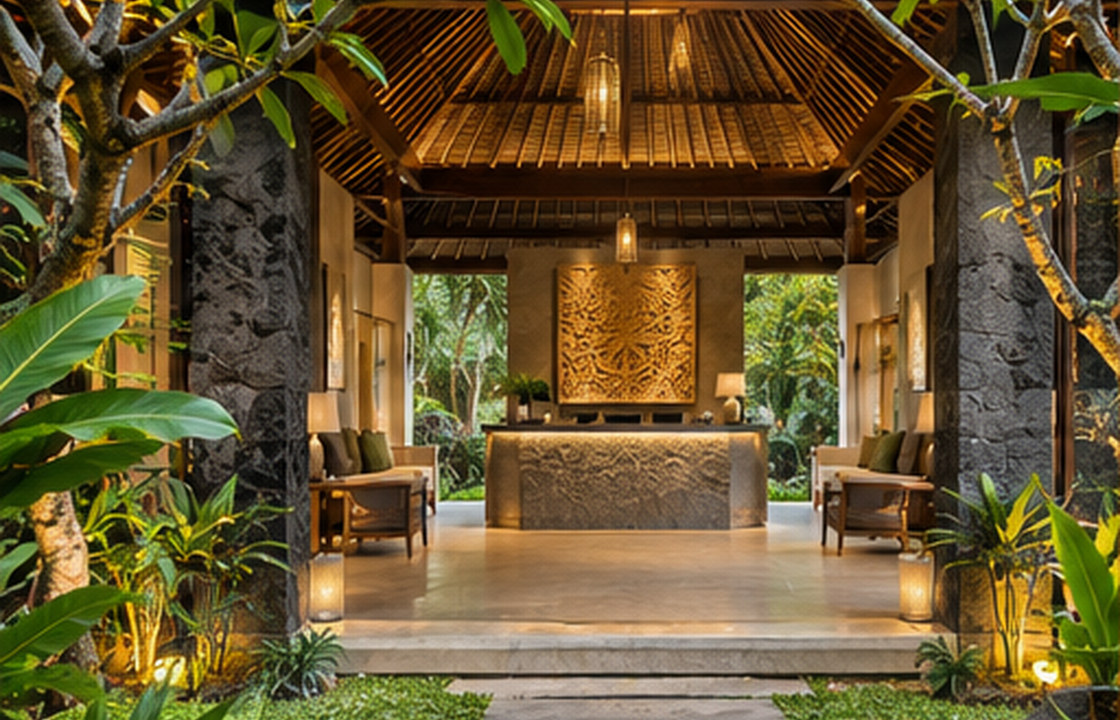
At a garden resort in Ubud, a covered passage between lobby and restaurant may let guests experience the landscape without exposing their luggage or clothing to heavy rain. Drainage and screening establish the experience as much as the planting does.
Balance experience and operation
Fully open pavilions feel atmospheric but are not appropriate for every function. A layered, adjustable perimeter can retain the tropical character while protecting guests and the operator from difficult weather.
Practical review checklist
- Map sun, rain and prevailing exposure
- Review indoor and outdoor floor levels
- Specify operable screens or closures where needed
- Provide cushion and furniture storage
- Test night-time lighting and safe circulation
Turn this checklist into a coordinated review with the owner, operator, designers and relevant technical specialists. Confirm which items belong to the appointed scope before drawings, procurement or construction are authorised.
Frequently asked questions
What is an indoor–outdoor transition in resort design?
It is the planned connection between enclosed rooms and gardens, terraces or pools, including floor levels, shade, doors, drainage and how guests move between them.
Do open-air resort spaces need drainage design?
Yes. Even covered areas can receive wind-driven rain, and surrounding landscape may direct water toward thresholds.
How can an open resort feel private?
Use layered planting, considered sightlines and adjustable screens rather than relying solely on opaque walls.
Moving from idea to a clear brief
A useful next step is to collect photographs of the existing site, a measured plan where available, an outline of users and operations, target timing and the decisions that remain open. A design consultation can then focus on scope, priorities and technical interfaces before materials and furniture are ordered. Local permissions and specialist requirements should be checked with appropriately qualified advisers.
Explore Interior Design Bali’s expertise, browse the project collection, or begin a project conversation.