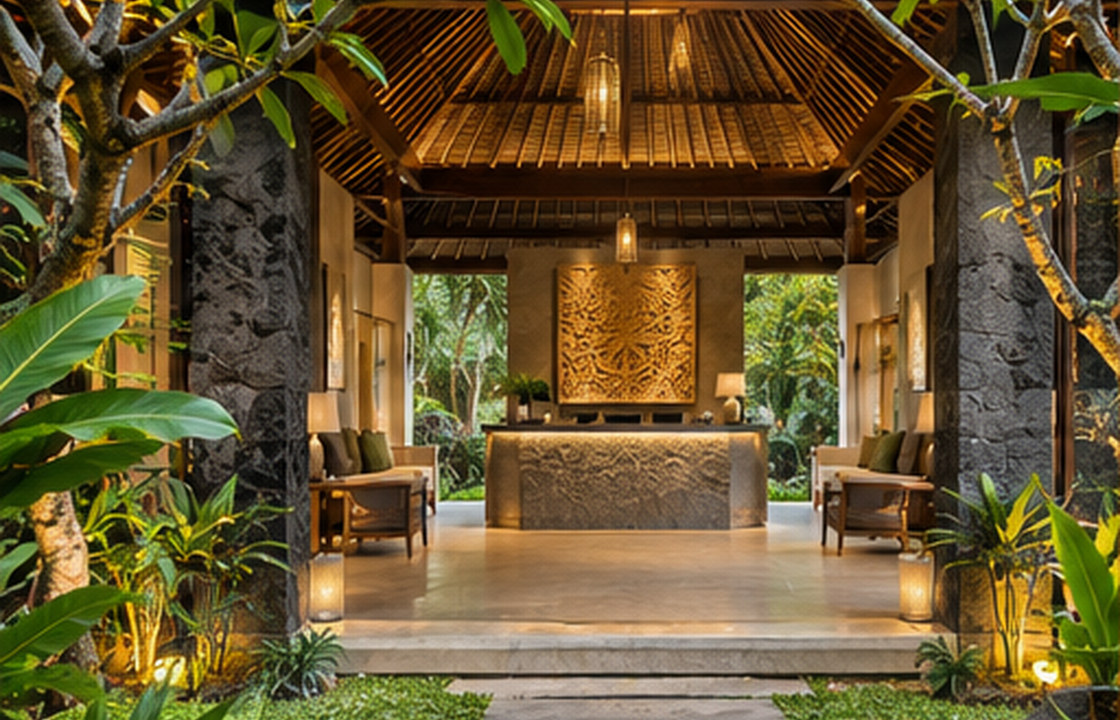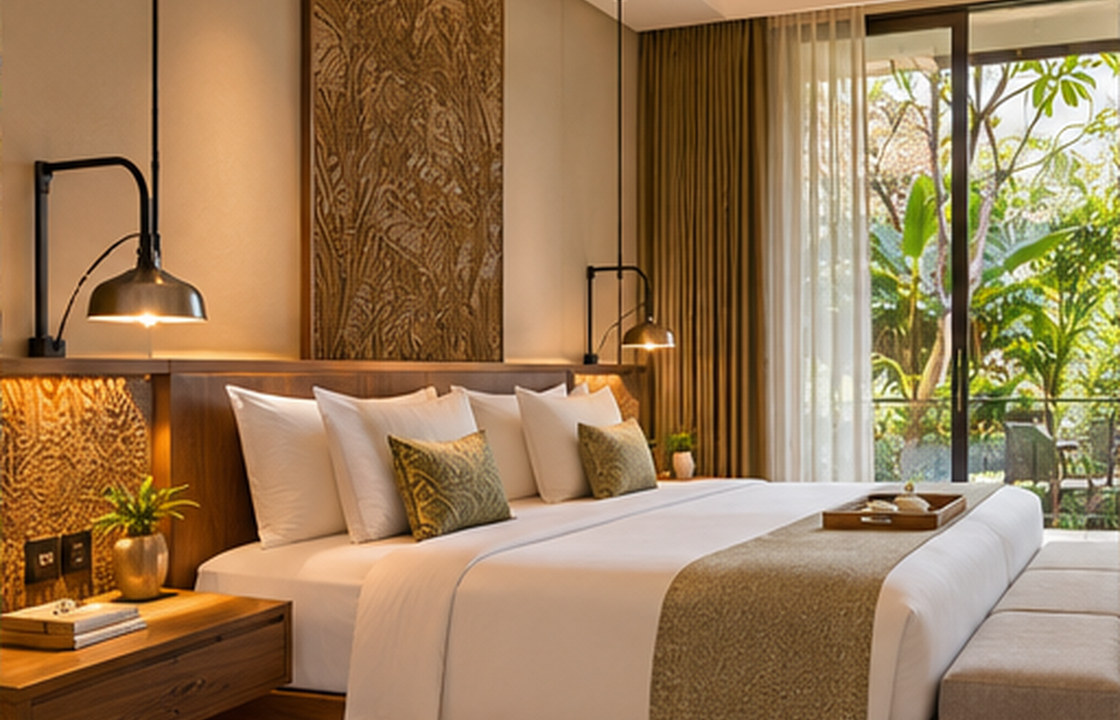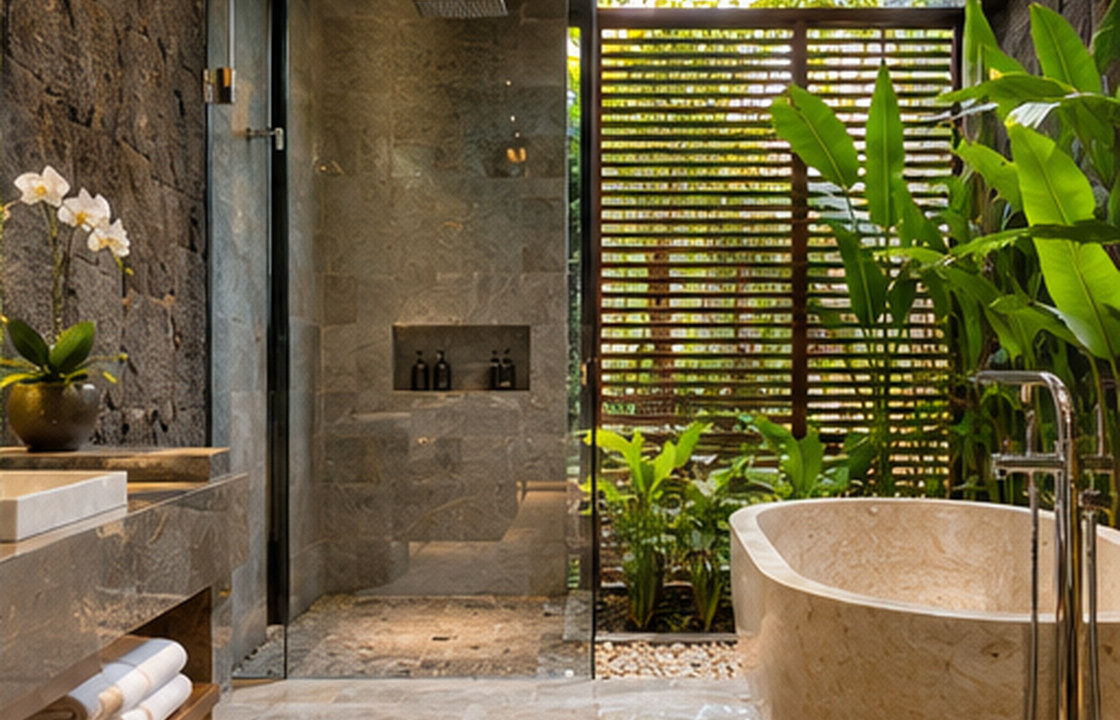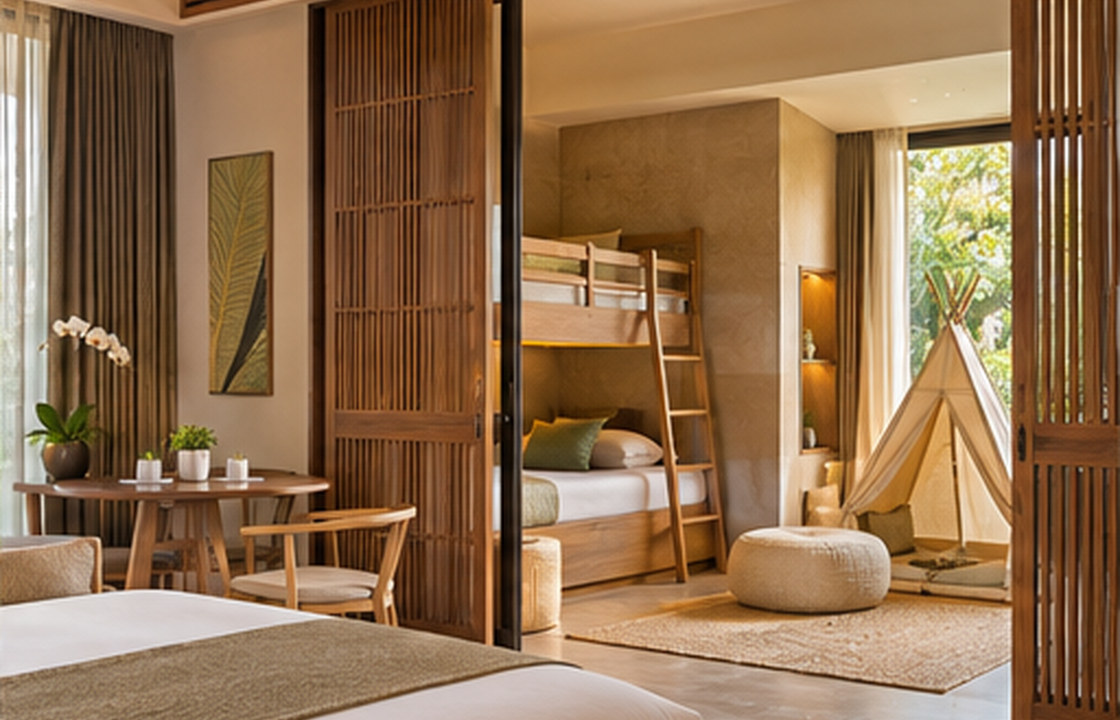
A family suite works best when shared activities and sleeping areas are clearly zoned. The interior should allow adults and children to keep different routines while making supervision, luggage storage and circulation straightforward.
Plan every bed in day and night modes; Test bathroom and corridor access; Include luggage and swimwear storage.
Design around realistic guest groups
A family of four does not use a suite like two couples travelling together. Consider luggage, prams, wet swimwear, bedtime routines and early risers. Identify which sleeping surfaces are permanent and which convert from daytime furniture. Show furniture in both configurations on the plan; sofa beds and rollaways can block circulation when their open dimensions are ignored.
Create privacy without isolation
Sliding screens or partial partitions can give a sense of separation while retaining a visual connection when needed. Pay attention to light spill from the bathroom and corridor after children fall asleep. A small quiet work or reading corner may be more useful than a large decorative entrance. Test the plan with doors open and closed to confirm nothing becomes inaccessible.
Use robust, family-friendly finishes
Furniture edges, upholstery cleaning, floor transitions and storage hardware matter more with active children. Select fabrics and finishes for repeated cleaning rather than relying on a delicate showroom sample. Avoid placing fragile display objects on low shelves. Use closed storage for visual calm and a convenient location for shoes, swim bags and chargers.
Make bathroom access practical
Two people may need the bathroom at once, yet the layout may support only one vanity. Explore whether a separate WC, a second small sink or clear circulation would improve daily use, depending on area and services. Ensure wet and dry paths do not intersect awkwardly with sleeping areas. Confirm door privacy and lighting that does not wake the entire suite.
Design for arrival and departure days
Family suites often accumulate luggage and bags at check-in and check-out. Provide a convenient place for suitcases that does not block the bathroom or exit. A small bench, robust hook and easily cleaned shelf may contribute more to usability than an extra decorative chair.
Make supervision needs explicit
Ask the operator which age ranges the room is marketed to and how the property handles cots, rollaways and connecting doors. Do not imply a suite is child-safe without specific review. Furniture anchoring, railing design and other safety matters require the applicable technical checks.
How this could work in Bali
In a family resort near Sanur, a compact lounge with a screened secondary sleeping niche can outperform an oversized bedroom. The priority is a comfortable morning routine and a simple bedtime transition rather than dramatic furniture.
Balance experience and operation
Flexible furniture saves floor area but adds mechanical parts and operational checks. A fixed daybed may be better than a complex transformable system when guest turnover and maintenance demands are high.
Practical review checklist
- Plan every bed in day and night modes
- Test bathroom and corridor access
- Include luggage and swimwear storage
- Choose cleanable, repairable upholstery
- Review screens, lighting and supervision
Turn this checklist into a coordinated review with the owner, operator, designers and relevant technical specialists. Confirm which items belong to the appointed scope before drawings, procurement or construction are authorised.
Frequently asked questions
How is a family suite different from a standard guestroom?
It accommodates overlapping activities, sleeping schedules and storage needs. Zoning is often as important as overall area.
Are connecting rooms better than family suites?
Sometimes. The answer depends on guest mix, supervision requirements and property operations, so both layouts should be tested.
What is the easiest improvement in a small suite?
Provide clear luggage storage, a sensible sleep partition and lighting that lets one guest move around without disturbing everyone.
Moving from idea to a clear brief
A useful next step is to collect photographs of the existing site, a measured plan where available, an outline of users and operations, target timing and the decisions that remain open. A design consultation can then focus on scope, priorities and technical interfaces before materials and furniture are ordered. Local permissions and specialist requirements should be checked with appropriately qualified advisers.
Explore Interior Design Bali’s expertise, browse the project collection, or begin a project conversation.