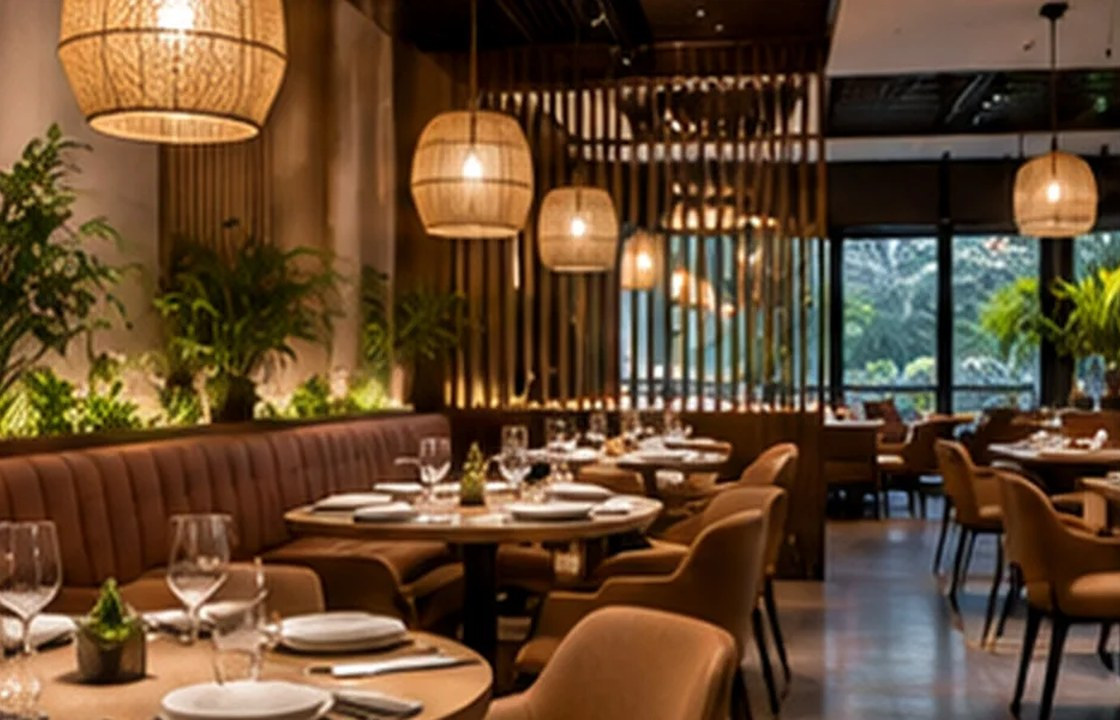
Well-planned café seating balances comfort, capacity and the atmosphere customers came for. In Bali, indoor-outdoor conditions, circulation, acoustics and table dimensions are central to a space that works through changing levels of activity.
Document customers and staff flows; Test chairs in occupied position; Review acoustic conditions and music.
Understand who uses the café at each hour
A breakfast crowd, remote workers and evening visitors do not use tables the same way. Track average group sizes, dwell time and whether the operation includes counter ordering or table service. Avoid starting with the maximum possible chair count. A mixed arrangement of two-person tables, a shared table and a quieter edge may serve more needs without feeling crowded.
Design a readable route to the counter
Guests should see where to order, collect items or wait for service. Keep queues from blocking entrances, toilets and staff movement. Provide enough clearance for chairs when occupied, not only when they are pushed in. Walk the layout with trays and cleaning equipment. The floor plan should remain functional during the busiest period, rather than only between guests.
Control noise without losing the café character
Hard floors, large glass panels and high ceilings can make conversation difficult. Upholstered seating, absorptive ceiling elements or considered soft finishes may help when technically appropriate. Choose materials that can withstand cleaning and food service. Place noisy equipment thoughtfully and assess the effect of music, not just background chatter. A pleasant acoustic environment often encourages guests to stay without feeling overwhelmed.
Build adaptable seating details
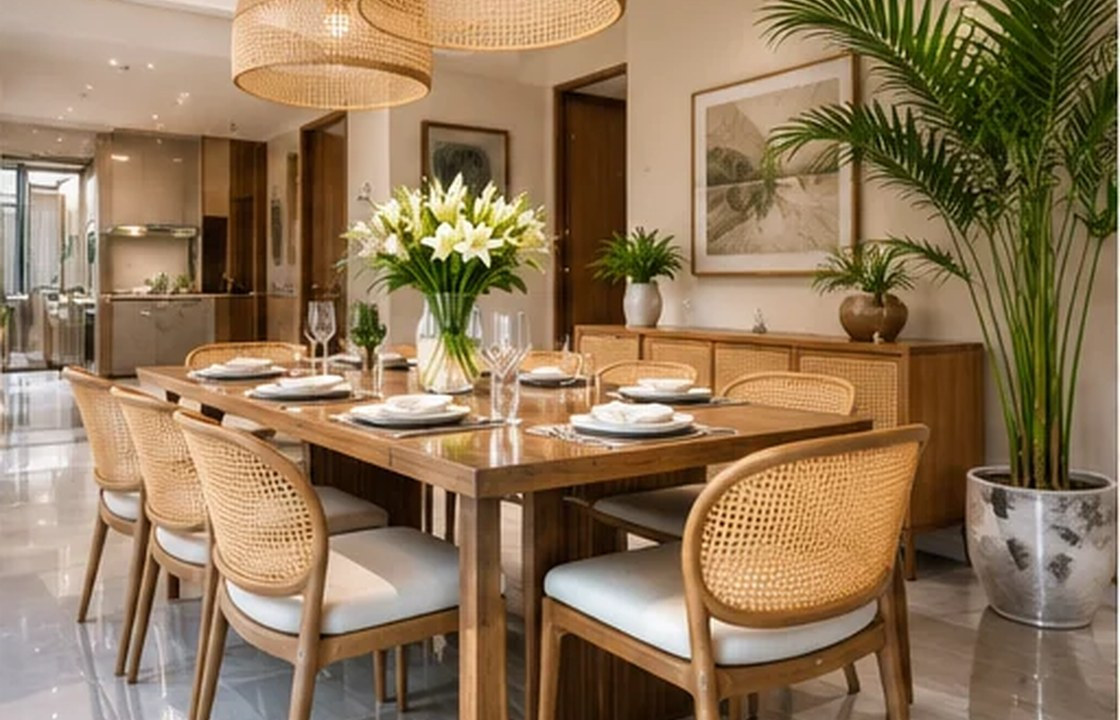
Tables that can move in pairs are useful only if they remain stable and do not create awkward gaps. Check chair comfort, under-table clearance, power provision if the business wants longer stays, and a safe circulation route to washrooms. In semi-open cafés, consider rain and sun exposure on both furniture and customers. Coordinate the plan with operations before commissioning custom joinery.
Coordinate table design with the menu
A pastry café may need clear display space for cups and plates, while a brunch venue requires larger tabletops. Test representative orders, tableware and service trays rather than specifying a size by habit. Adequate table space can improve the guest experience without increasing seat count.
Think about the tropical edge
Open-front cafés can gain a wonderful street connection yet face rain, humidity, traffic noise or insects. Adjustable screening and a plan for wet-day seating can protect operations. Treat open and closed modes as two valid furniture arrangements from the beginning.
How this could work in Bali
A neighbourhood café in Canggu might use compact two-person tables near the bright frontage, a shaded communal table and a quieter interior bench. This can make the room flexible without positioning every guest in the same environment.
Balance experience and operation
Higher seat count can increase theoretical capacity while lowering actual comfort and slowing service. Optimise for a workable operating pattern rather than the densest furniture drawing.
Practical review checklist
- Document customers and staff flows
- Test chairs in occupied position
- Review acoustic conditions and music
- Check counter visibility and queue space
- Confirm movable furniture and cleaning access
Turn this checklist into a coordinated review with the owner, operator, designers and relevant technical specialists. Confirm which items belong to the appointed scope before drawings, procurement or construction are authorised.
Frequently asked questions
How do you design a small Bali café?
Start with the customer journey and service model, then balance seating groups, circulation, shade and acoustics.
Do soft furnishings belong in a café?
They can help comfort and acoustics when their fabric and construction are suited to hygiene and maintenance needs.
What is a common seating-layout mistake?
Counting chairs without checking real circulation and how customers use tables during peak periods.
Moving from idea to a clear brief
A useful next step is to collect photographs of the existing site, a measured plan where available, an outline of users and operations, target timing and the decisions that remain open. A design consultation can then focus on scope, priorities and technical interfaces before materials and furniture are ordered. Local permissions and specialist requirements should be checked with appropriately qualified advisers.
Explore Interior Design Bali’s expertise, browse the project collection, or begin a project conversation.