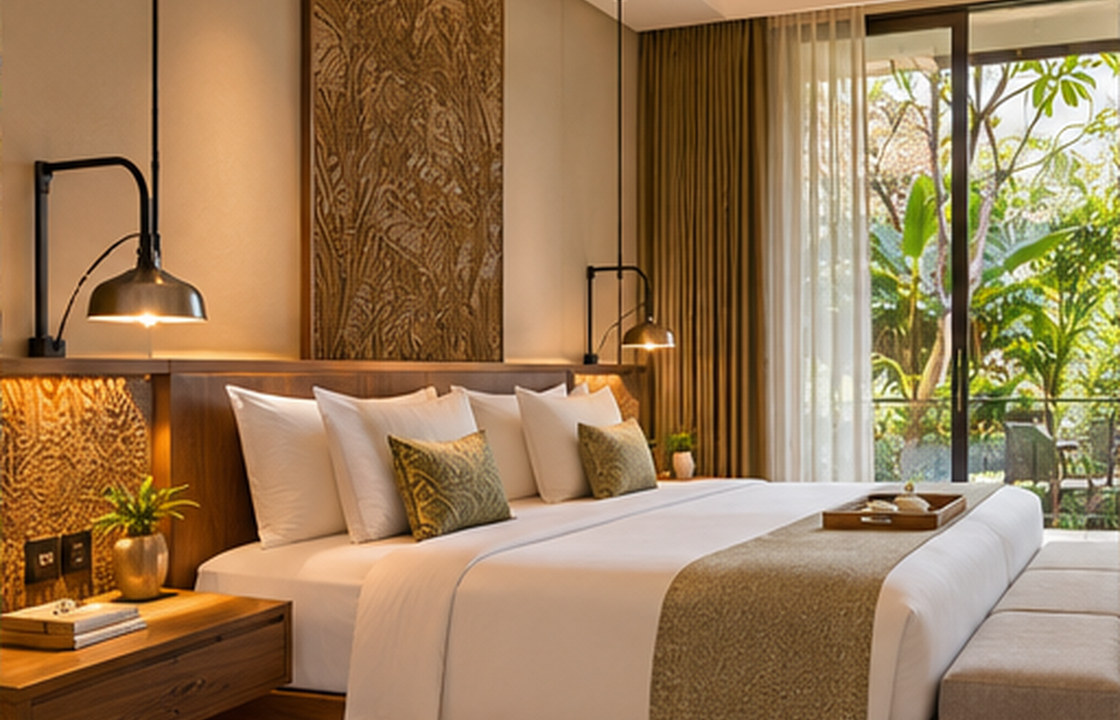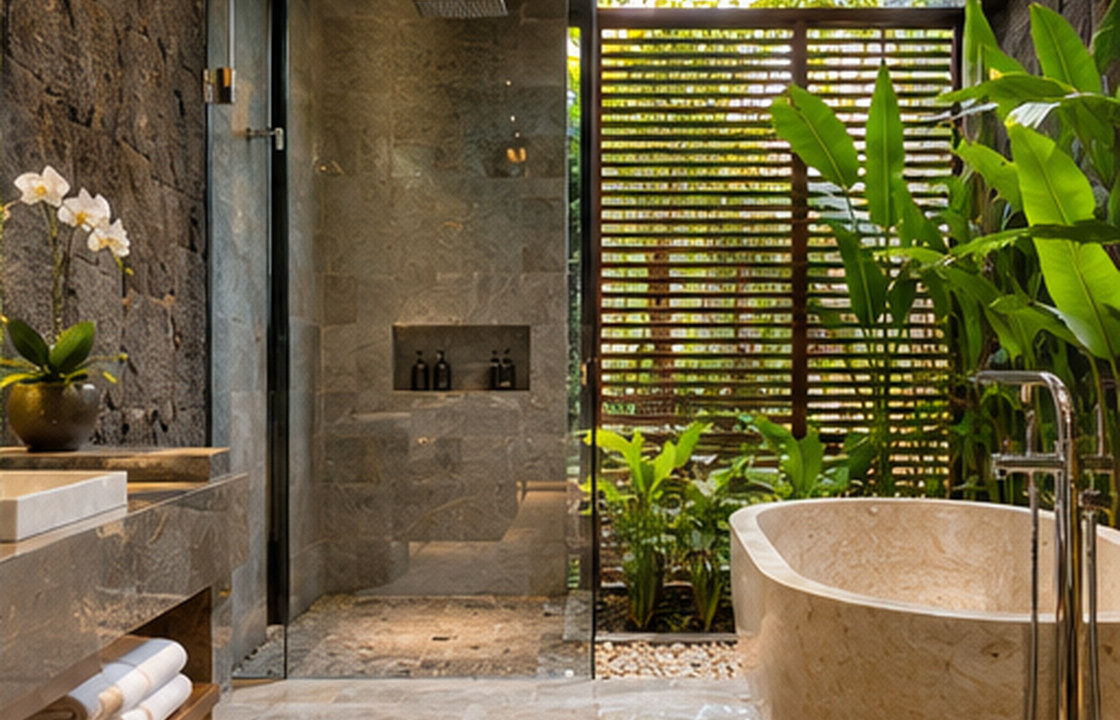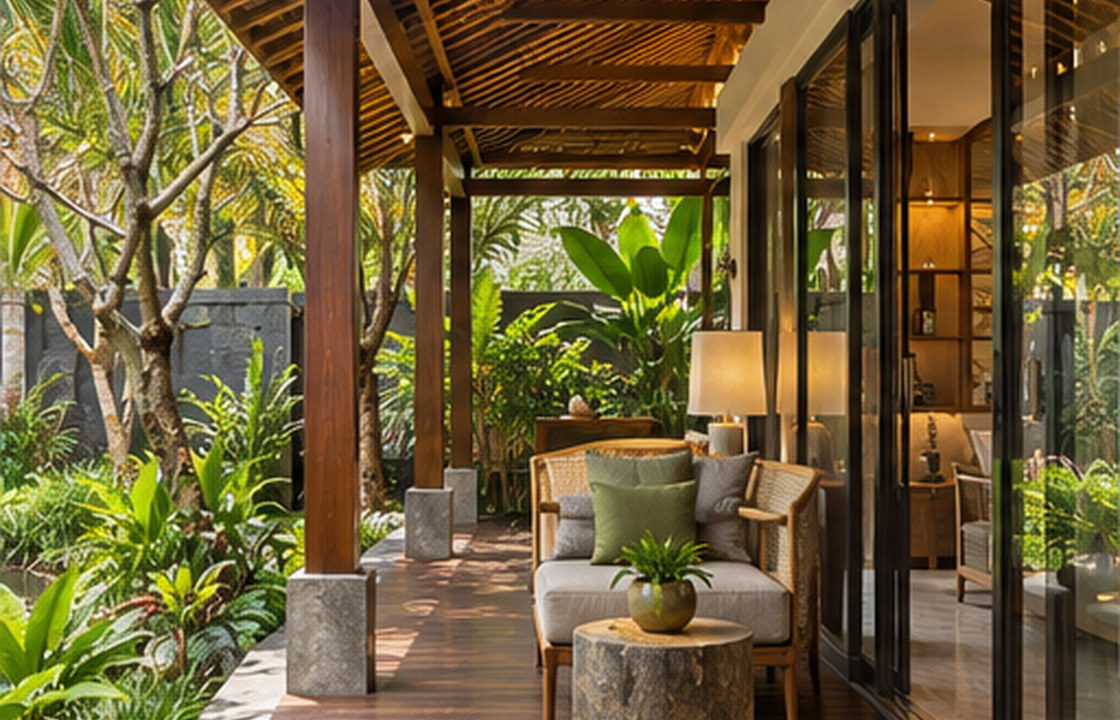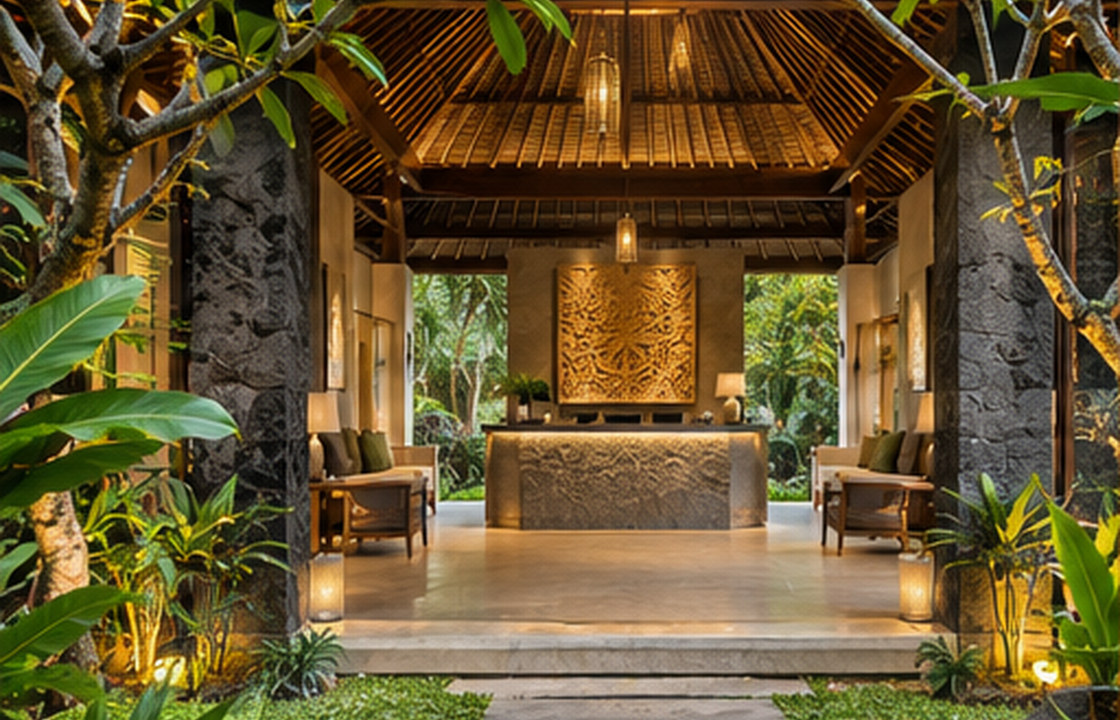
The best boutique hotel arrival moves guests from street to reception to room without uncertainty. Interior planning should make the route legible, provide an immediate place to pause, and introduce the property character through restrained light, materials and landscape.
Trace the guest route from public access to room; Confirm luggage handling and rain protection; Test reception visibility from the entry.
Begin with the actual arrival sequence
Study how guests approach the property on foot, by scooter or by car. Show where luggage is unloaded, how a wet arrival is handled during rain and what the first sightline reveals. A narrow threshold can work when the destination is obvious; a vast lobby can fail when nobody knows where to go. Map security, greeting, check-in and onward circulation as separate moments. Ask operations staff to walk the plan with bags and a guest who has never visited.
Make the reception easy to recognise
A distinct desk does not need to dominate the entire lobby. Position it where a guest can identify assistance without crossing a lounge or restaurant. Consider counter height, discreet power, writing space, document handling and accessible service. The backdrop may use local craft, but pattern must not compete with the wayfinding cues. Staff should have a practical route to storage and administrative functions without repeated journeys across guest circulation.
Use light to describe the next step
Arrival lighting should transition between tropical daylight and the softer atmosphere indoors. Avoid strong glare on signage, glossy floors and the reception counter. Combine indirect light that reveals the room with focused illumination for check-in tasks. At night, the walkway, level changes and exits require particular attention. Test the proposed scheme from the guest approach rather than judging only a polished interior rendering.
Design waiting as a useful, short stay
Some guests arrive before check-in; others wait for transport or companions. Offer a small number of comfortable, clearly located seats with luggage beside them, drinking-water access if part of the operating model, and views that connect the hotel to its setting. Keep the route to elevators and rooms unobstructed. The best waiting area feels hospitable but does not become a bottleneck in the busiest arrival period.
Integrate the identity without slowing the journey
Let one element—perhaps a framed view, crafted screen or tactile desk surface—set the tone at arrival. Keep secondary signs, artwork and retail displays away from the main decision points. If a traditional motif is used, discuss its meaning and provenance with knowledgeable local collaborators. The identity should come through as a coherent experience, not a collection of unrelated decorative references.
Review peak and off-peak conditions
The opening sequence may look different when several cars arrive simultaneously, during heavy rain or at night with fewer staff. Ask the operator how late arrivals and accessible routes will be handled. An arrival zone that works only in a quiet afternoon test is not ready for daily operations.
How this could work in Bali
A six-room hotel in Seminyak may benefit more from a shaded, well-signed entry and one calm seating niche than from an oversized formal lobby. The designer can mock up the path from drop-off to the desk with temporary signs and chairs before joinery is ordered.
Balance experience and operation
The main trade-off is between dramatic arrival architecture and daily clarity. Spend on a memorable material or garden view where it is noticed; protect budget for non-slip surfaces, reliable lighting, storage and clear staff movement.
Practical review checklist
- Trace the guest route from public access to room
- Confirm luggage handling and rain protection
- Test reception visibility from the entry
- Check accessibility and changes of level
- Walk the lighting scheme in daytime and evening
Turn this checklist into a coordinated review with the owner, operator, designers and relevant technical specialists. Confirm which items belong to the appointed scope before drawings, procurement or construction are authorised.
Frequently asked questions
What makes a boutique hotel arrival feel welcoming?
A legible approach, a visible point of help, a comfortable place to pause and lighting suited to the time of day. These matter more than an oversized reception desk.
Should a small Bali hotel have a large lobby?
Not necessarily. The lobby should match actual arrival patterns and operational needs. A compact, well-planned reception can feel more personal and work better.
When should wayfinding be planned?
During layout design, before decorative finishes or signs are finalised. Circulation, sightlines and signage should support one another.
Moving from idea to a clear brief
A useful next step is to collect photographs of the existing site, a measured plan where available, an outline of users and operations, target timing and the decisions that remain open. A design consultation can then focus on scope, priorities and technical interfaces before materials and furniture are ordered. Local permissions and specialist requirements should be checked with appropriately qualified advisers.
Explore Interior Design Bali’s expertise, browse the project collection, or begin a project conversation.