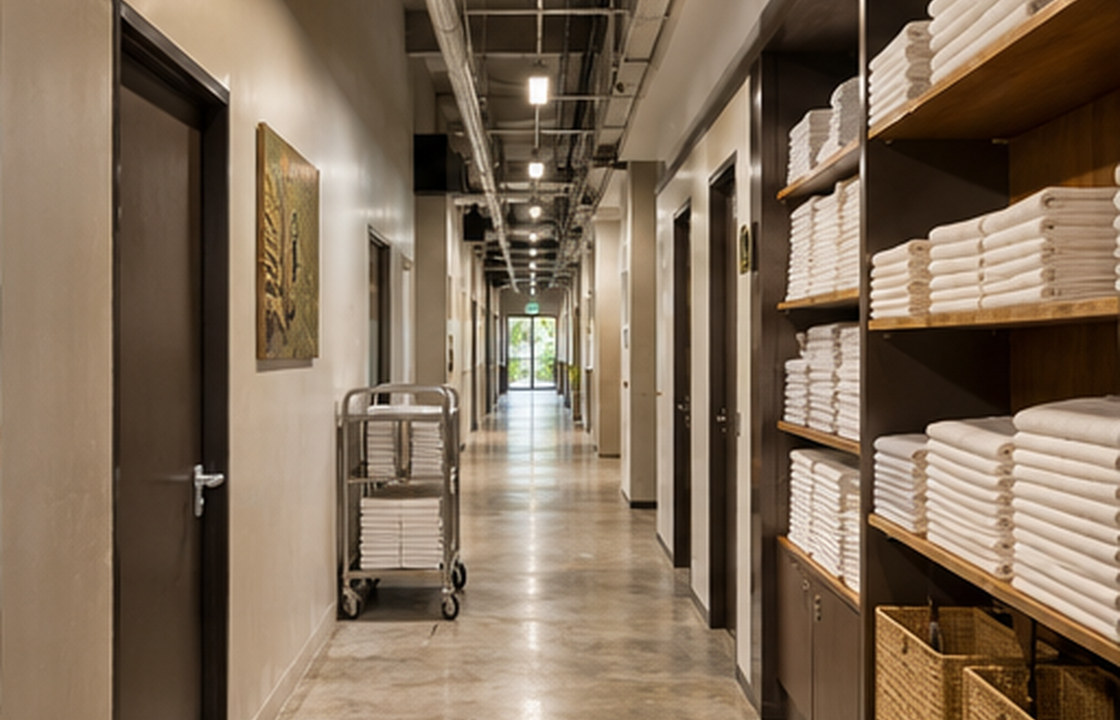
Back-of-house circulation is a design issue, not an afterthought. When housekeeping, laundry, deliveries and waste routes are planned well, guests encounter fewer disruptions and staff can provide consistent service.
Draw delivery and waste routes separately; Measure trolley turning and doorway clearance; Review security and acoustic separation.
Map staff and guest journeys together
Start with the property operating model, not simply a separate staff corridor on the plan. Trace linen delivery, housekeeping carts, room servicing, food deliveries, waste removal and maintenance callouts. Note where routes cross with guests and which movements happen at peak times. Avoid hidden staff doors that open directly into a key guest view if another route is available.
Size support areas for real equipment
A beautifully narrow utility space may be unusable with a linen trolley. Verify equipment dimensions, turning clearances, shelf reach and the number of carts expected. Separate clean and used linen according to the operator’s required procedures and professional hygiene advice. Check that heavy items can reach the room without steps or hazardous turns.
Treat acoustics, odours and security seriously
Service rooms next to guest suites can transmit noise through doors and partitions. Review mechanical vibration, cart wheels, closing hardware and night-time activity. Waste holding and chemical storage must be coordinated with appropriate safety, ventilation and access requirements. Good design makes the service route secure without forcing staff to take inefficient shortcuts.
Link the interior plan to operational maintenance
Access panels, replacement paths and logical signage help facilities teams respond quickly. A concealed plant room that cannot accept a replacement unit will become an expensive problem. Ask the operator to simulate one complete housekeeping cycle and one urgent maintenance visit before final drawings are issued. Record what is expected from contractors at handover.
Coordinate service timing with the layout
Daily housekeeping, room service and maintenance do not all occur at the same time. A simple schedule can reveal bottlenecks around service lifts, corridors and storage rooms. The plan should allow urgent access while maintaining reasonable guest privacy.
Make staff feedback part of quality control
Experienced operators know where a trolley catches on a door, where linens pile up and which switches are difficult to reach. Before sign-off, let front-line staff test a representative route. Fixing small operational obstacles early protects staff time and reduces later modifications.
How this could work in Bali
A small Bali hotel may share a single service zone for several functions, but it should still distinguish clean storage, used materials and maintenance access with clear workflows. Test those routines before treating the back-of-house as leftover space.
Balance experience and operation
Guest-facing space competes with staff support for square metres. Removing every service area may increase operating costs and compromise the guest experience, so measure the daily value of each zone.
Practical review checklist
- Draw delivery and waste routes separately
- Measure trolley turning and doorway clearance
- Review security and acoustic separation
- Confirm safe equipment access and storage
- Walk a housekeeping shift through the layout
Turn this checklist into a coordinated review with the owner, operator, designers and relevant technical specialists. Confirm which items belong to the appointed scope before drawings, procurement or construction are authorised.
Frequently asked questions
Why does back-of-house planning affect guests?
Poorly organised staff routes can increase noise, delays and visible service congestion. Efficient hidden operations help guest-facing spaces remain calm.
Can service spaces be shared in a small hotel?
Some functions can share space if workflows, hygiene, safety and operational requirements are satisfied. The operator should approve the arrangement.
Who should review a hotel back-of-house plan?
Designers, operations leaders, housekeeping, engineering and relevant safety or building specialists should contribute before finishes are fixed.
Moving from idea to a clear brief
A useful next step is to collect photographs of the existing site, a measured plan where available, an outline of users and operations, target timing and the decisions that remain open. A design consultation can then focus on scope, priorities and technical interfaces before materials and furniture are ordered. Local permissions and specialist requirements should be checked with appropriately qualified advisers.
Explore Interior Design Bali’s expertise, browse the project collection, or begin a project conversation.